
Escape to vineyard views and mountain calmEscápate a disfrutar de las vistas de los viñedos y la tranquilidad de la montañaÉvadez-vous au cœur des vignobles et profitez de la sérénité des montagnes
Set amid rolling vineyards and open Sonoma countryside, this single-level modern estate offers a refined blend of architectural simplicity, natural materials, privacy, and expansive indoor-outdoor living. The residence is designed to feel warm, substantial, and connected to its setting, with broad rooflines, stone and wood detailing, generous glazing, and carefully composed views throughout.
A gated arrival leads to a spacious motor court and attached garage. Inside, the home opens through a welcoming foyer into a light-filled great room defined by a vaulted wood ceiling, substantial fireplace, tailored finishes, and large areas of glass overlooking the landscape. The adjoining dining area and covered outdoor living spaces create a natural flow for both everyday use and large-scale entertaining.
At the center of the home is a true estate chef’s kitchen. The broad, highly functional layout includes a professional-style range and feature hood, integrated refrigeration, extensive walnut cabinetry, multiple preparation zones, generous stone work surfaces, and an oversized island with seating. A dedicated walk-in pantry and secondary storage areas support serious cooking and entertaining while keeping the main kitchen composed and uncluttered.
The primary suite is a private retreat with direct access to the grounds, a spacious bedroom, a custom walk-in closet, and a luxurious bath featuring a soaking tub, walk-in shower, double vanity, and wall-hung toilet. Additional bedrooms are thoughtfully separated for privacy and are served by well-appointed secondary baths. A dedicated study provides a quiet workspace, while a powder room, laundry room, family-entry storage area, and separate linen storage add practical support to the home’s daily operation.
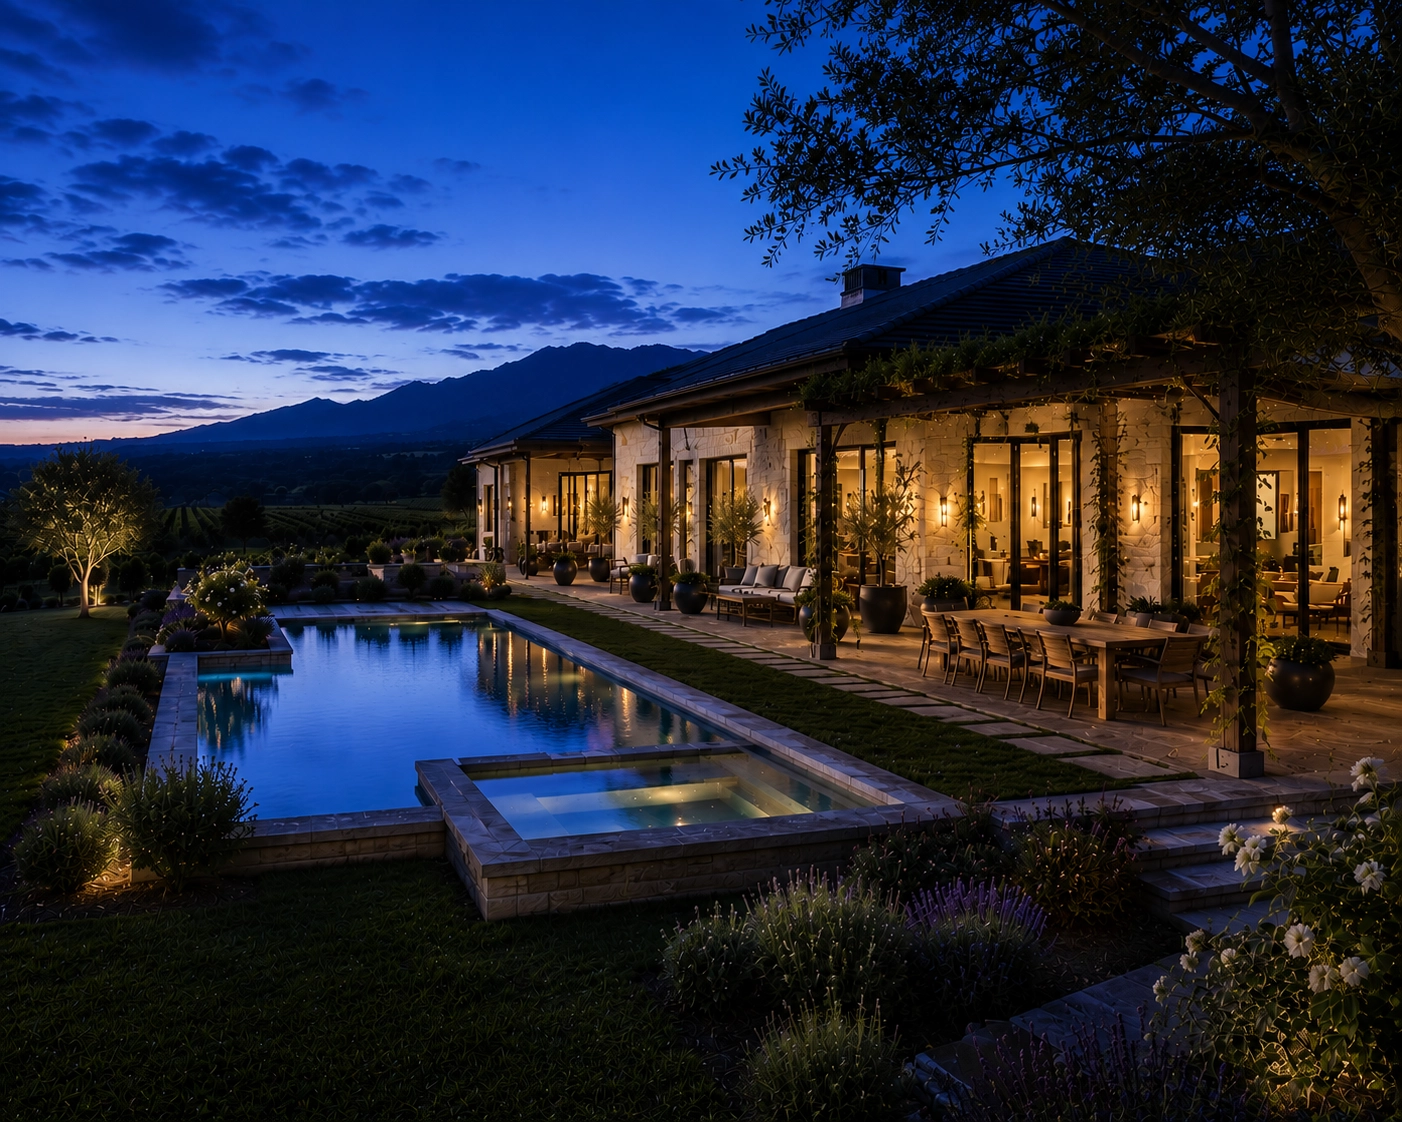
Outdoor living is integral to the property. Covered terraces provide shaded seating and dining areas, while the pool, landscaped garden paths, lawn, and surrounding vineyard views create a resort-like setting for relaxation and entertaining. The landscape is designed to feel natural and established, with restrained planting, stonework, and broad connections between the interior rooms and outdoor spaces.
Throughout the residence, the palette remains consistent and understated: warm walnut, pale stone, bronze accents, neutral textiles, and abundant natural light. The result is a sophisticated Sonoma estate that feels equally suited to quiet private living, extended guest stays, and memorable gatherings.
Situada en medio de ondulantes viñedos y la amplia campiña de Sonoma, esta moderna finca de una sola planta ofrece una refinada combinación de sencillez arquitectónica, materiales naturales, privacidad y amplios espacios habitables que se extienden tanto en el interior como en el exterior. La residencia está diseñada para transmitir una sensación de calidez, solidez y conexión con su entorno, con amplias líneas de tejado, detalles en piedra y madera, generosos acristalamientos y vistas cuidadosamente compuestas por toda la vivienda.
Una entrada con verja conduce a un espacioso patio para vehículos y a un garaje adosado. En el interior, la vivienda se abre, a través de un acogedor vestíbulo, a un gran salón inundado de luz, caracterizado por un techo abovedado de madera, una imponente chimenea, acabados a medida y amplios ventanales con vistas al paisaje. El comedor contiguo y las zonas de estar exteriores cubiertas crean una transición natural tanto para el uso diario como para celebrar grandes eventos.
En el centro de la vivienda se encuentra una auténtica cocina de chef de mansión. La amplia y muy funcional distribución incluye una cocina de estilo profesional con campana extractora de gran tamaño, frigoríficos empotrados, amplios armarios de nogal, múltiples zonas de preparación, generosas encimeras de piedra y una isla de gran tamaño con asientos. Una despensa independiente y zonas de almacenamiento secundarias facilitan la cocina y el entretenimiento a gran escala, al tiempo que mantienen la cocina principal ordenada y despejada.
La suite principal es un refugio privado con acceso directo al jardín, un amplio dormitorio, un vestidor a medida y un lujoso cuarto de baño con bañera, ducha a ras de suelo, lavabo doble y inodoro suspendido. Los demás dormitorios están cuidadosamente separados para garantizar la privacidad y cuentan con cuartos de baño secundarios perfectamente equipados. Un estudio independiente ofrece un espacio de trabajo tranquilo, mientras que un aseo de invitados, un lavadero, una zona de almacenamiento en la entrada principal y un armario independiente para la ropa de cama aportan una ayuda práctica al funcionamiento diario de la vivienda.
La vida al aire libre es parte integral de la propiedad. Las terrazas cubiertas ofrecen zonas de descanso y comedor a la sombra, mientras que la piscina, los senderos ajardinados, el césped y las vistas a los viñedos circundantes crean un entorno similar al de un complejo turístico, ideal para relajarse y recibir invitados. El paisaje está diseñado para transmitir una sensación de naturalidad y madurez, con una vegetación sobria, elementos de piedra y amplias conexiones entre las estancias interiores y los espacios exteriores.
En toda la residencia, la paleta de colores se mantiene coherente y discreta: nogal cálido, piedra clara, detalles en bronce, tejidos neutros y abundante luz natural. El resultado es una sofisticada finca en Sonoma que resulta igualmente adecuada para una vida privada y tranquila, estancias prolongadas de invitados y reuniones memorables.
Nichée au cœur des vignobles vallonnés et de la campagne épanouie de Sonoma, cette propriété moderne de plain-pied offre un mélange raffiné de simplicité architecturale, de matériaux naturels, d’intimité et d’espaces de vie intérieurs et extérieurs généreux. La résidence est conçue pour dégager une atmosphère chaleureuse, imposante et en harmonie avec son environnement, grâce à ses larges lignes de toiture, ses détails en pierre et en bois, ses grandes baies vitrées et ses perspectives soigneusement composées.
Une entrée sécurisée mène à une cour spacieuse réservée aux véhicules et à un garage attenant. À l’intérieur, la maison s’ouvre, via un hall d’entrée accueillant, sur un grand salon baigné de lumière, caractérisé par un plafond voûté en bois, une imposante cheminée, des finitions sur mesure et de grandes baies vitrées donnant sur le paysage. La salle à manger attenante et les espaces de vie extérieurs couverts créent une circulation naturelle, idéale tant pour la vie quotidienne que pour les réceptions de grande envergure.
Au cœur de la maison se trouve une véritable cuisine de chef digne d’un domaine. Son agencement spacieux et très fonctionnel comprend une cuisinière de style professionnel et une hotte design, des réfrigérateurs encastrés, de nombreux meubles en noyer, plusieurs zones de préparation, de généreux plans de travail en pierre et un îlot surdimensionné avec des sièges. Un cellier indépendant et des espaces de rangement supplémentaires permettent de cuisiner et de recevoir dans les meilleures conditions, tout en préservant l’ordre et la clarté de la cuisine principale.
La suite parentale est un havre de paix privé offrant un accès direct au parc, une chambre spacieuse, un dressing sur mesure et une salle de bains luxueuse équipée d’une baignoire profonde, d’une douche à l’italienne, d’une double vasque et de toilettes suspendues. Les autres chambres sont judicieusement séparées pour préserver l’intimité et sont desservies par des salles de bains secondaires bien aménagées. Un bureau dédié offre un espace de travail calme, tandis qu’une salle d’eau, une buanderie, un espace de rangement près de l’entrée familiale et un local séparé pour le linge de maison apportent un confort pratique au quotidien.
La vie en plein air fait partie intégrante de la propriété. Des terrasses couvertes offrent des coins salon et repas ombragés, tandis que la piscine, les allées paysagères, la pelouse et la vue sur les vignobles environnants créent un cadre digne d’un complexe hôtelier, propice à la détente et aux réceptions. L’aménagement paysager est conçu pour donner une impression de naturel et de maturité, avec une végétation sobre, des éléments en pierre et de larges ouvertures reliant les pièces intérieures aux espaces extérieurs.
Dans toute la résidence, la palette de couleurs reste cohérente et sobre : noyer chaleureux, pierre claire, touches de bronze, textiles neutres et lumière naturelle abondante. Le résultat est un domaine sophistiqué de Sonoma qui se prête aussi bien à une vie privée tranquille qu’à des séjours prolongés d’invités et à des réunions mémorables.
Contact Mary Lin for Details
 About Mary LinTelephone: (345) 512-3197Listing Reference ID: 3418-1Email: team_tanya@argent-group.us