
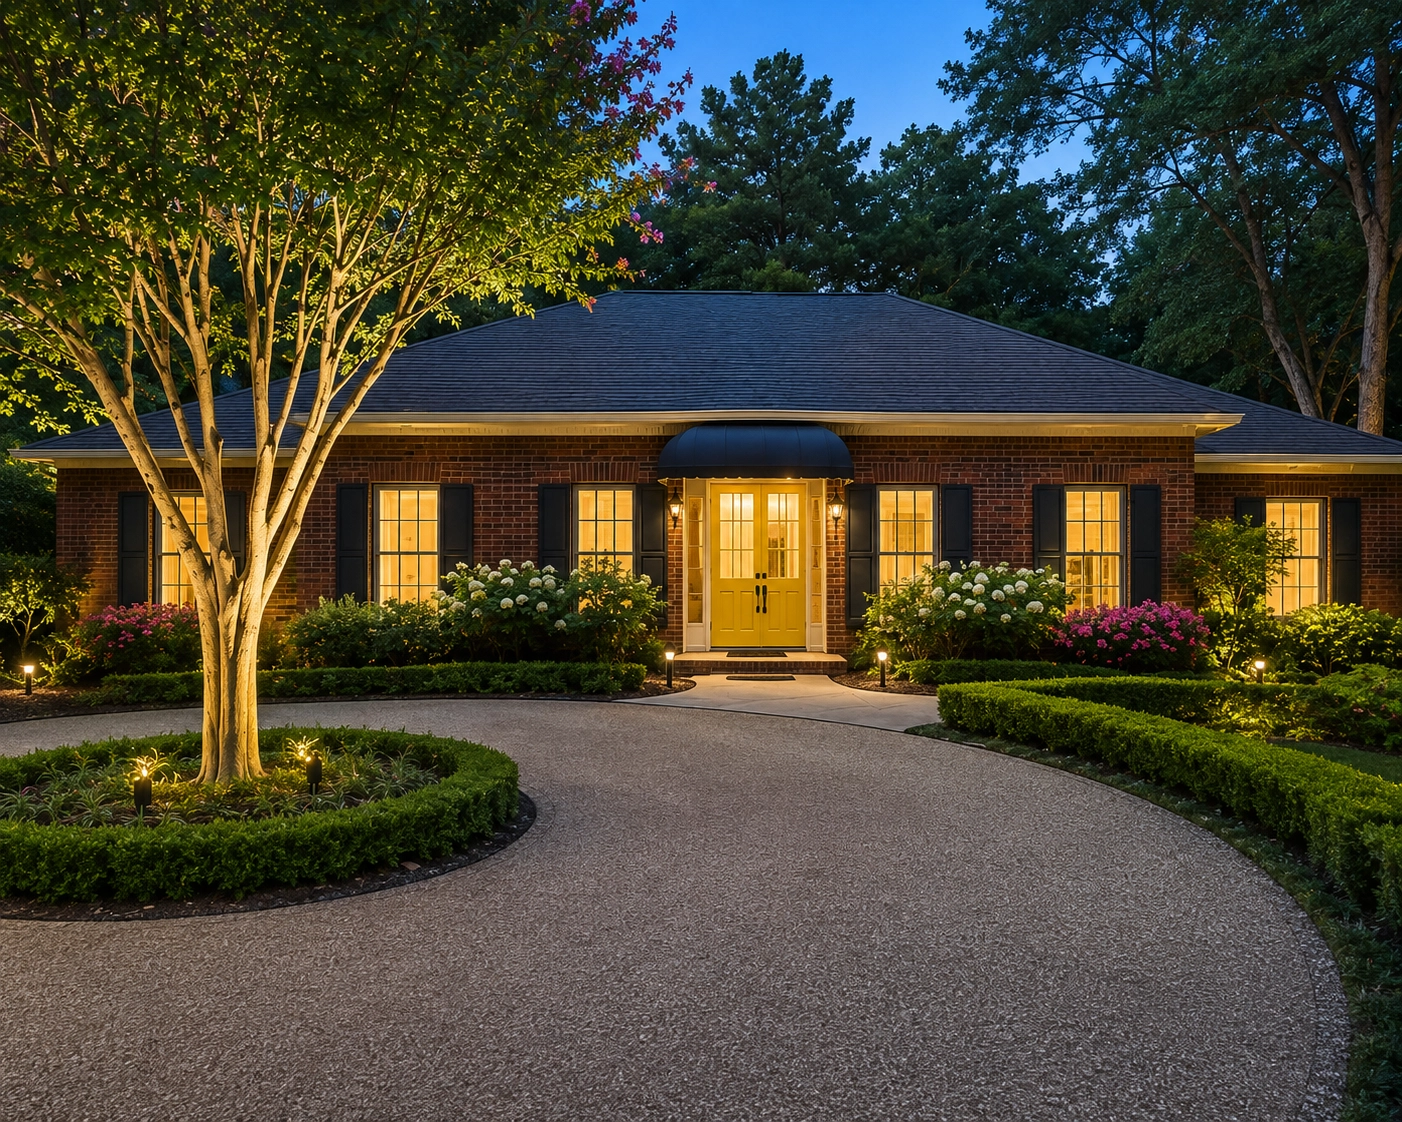
Settle near shopping, downtown, and Maxwell with easeInstálate cerca de las tiendas, del centro y de Maxwell con total comodidadInstallez-vous en toute simplicité à proximité des commerces, du centre-ville et de Maxwell
This updated Halcyon Forest home sits on a generous double lot near East Chase shopping, downtown Montgomery, and Maxwell AFB. Mature trees, practical commuting access, and comfortable indoor-outdoor space make the setting feel convenient without losing its residential rhythm.
Details:
Entire house freshly painted a clean and bright off white to reflect lots of light. New ceiling fans in every room and new lever handles on all the doors.
All new flooring except the tile in the kitchen-laundry area. Most of the rest of the house boasts new luxury vinyl plank – easy on the eyes and upkeep!
Spacious Living Room with in-floor outlets The fireplace is currently decommissioned, but there’s still a mantel to hang your Christmas stockings on. Two massive cabinets flank the fireplace.
Kitchen, completely replaced in 2015, features stainless steel appliances, granite counter tops and tons of drawers and other convenient storage. Gas range. And there’s a separate pantry next to a Breakfast Room large that is large enough to be a dining room.
Large Dining Room close to the front door could also be used for an office.
Three good-sized bedrooms on one side, along with a 3 piece bathroom.
On the opposite side, the enormous, newly carpeted Master Bedroom has two walk-in closets. Master Bathroom hosts a huge new walk-in shower, a stand-alone soaking tub and all new tile. Vanity has double sinks and lots of storage.
Big laundry room has a wall of cabinets, counter top for folding, sink, and two separate floor to ceiling cabinets. Set up for an upright freezer or extra refrigerator.
Over-sized double garage, lined with cabinets and an adjoining workshop.
Large Florida Room leads to a concrete patio with a gas outlet for a barbecue.
Whole Foods and East Chase shopping mall are minutes away, and easy freeway access.
Esta vivienda renovada de Halcyon Forest se encuentra en una amplia parcela doble, cerca del centro comercial East Chase, del centro de Montgomery y de la base aérea Maxwell AFB. Los árboles maduros, el cómodo acceso para desplazarse al trabajo y los acogedores espacios interiores y exteriores hacen que el entorno resulte práctico sin perder su carácter residencial.
Detalles:
Toda la vivienda ha sido recién pintada en un tono blanco roto limpio y luminoso que refleja mucha luz. Nuevos ventiladores de techo en todas las habitaciones y nuevas manillas de palanca en todas las puertas.
Suelos totalmente nuevos, excepto los azulejos de la zona de cocina y lavadero. El resto de la vivienda cuenta en su mayor parte con nuevas lamas de vinilo de lujo, ¡agradables a la vista y fáciles de mantener!
Amplio salón con enchufes empotrados en el suelo. La chimenea está actualmente fuera de servicio, pero aún conserva la repisa para colgar los calcetines de Navidad. Dos enormes armarios flanquean la chimenea.
La cocina, renovada por completo en 2015, cuenta con electrodomésticos de acero inoxidable, encimeras de granito y un sinfín de cajones y otros espacios de almacenamiento muy prácticos. Cocina de gas. Además, hay una despensa independiente junto a un comedor para el desayuno lo suficientemente amplio como para servir de comedor principal.
El amplio comedor, situado cerca de la puerta principal, también podría utilizarse como despacho.
A un lado hay tres dormitorios de buen tamaño, junto con un cuarto de baño de tres piezas.
En el lado opuesto, el enorme dormitorio principal, recién alfombrado, cuenta con dos vestidores. El baño principal cuenta con una enorme ducha a ras de suelo nueva, una bañera independiente y azulejos totalmente nuevos. El tocador tiene dos lavabos y mucho espacio de almacenamiento.
El amplio lavadero cuenta con una pared de armarios, una encimera para doblar la ropa, un fregadero y dos armarios independientes que van del suelo al techo. Está preparado para instalar un congelador vertical o un frigorífico adicional.
Garaje doble de gran tamaño, con armarios a lo largo de toda la pared y un taller contiguo.
La amplia terraza acristalada da a un patio de hormigón con una toma de gas para barbacoa.
Whole Foods y el centro comercial East Chase están a pocos minutos, y hay fácil acceso a la autopista.
Cette maison rénovée de Halcyon Forest est située sur un double terrain spacieux, à proximité du centre commercial East Chase, du centre-ville de Montgomery et de la base aérienne Maxwell. Ses arbres matures, son accès pratique pour les trajets quotidiens et ses espaces intérieurs et extérieurs confortables en font un cadre de vie pratique sans pour autant perdre son caractère résidentiel.
Détails :
Toute la maison a été récemment repeinte dans un blanc cassé clair et lumineux qui reflète abondamment la lumière. De nouveaux ventilateurs de plafond ont été installés dans chaque pièce et toutes les portes sont désormais équipées de nouvelles poignées à levier.
Tous les revêtements de sol sont neufs, à l'exception du carrelage de la cuisine et de la buanderie. Le reste de la maison est en grande partie recouvert de nouveaux parquets en vinyle haut de gamme, agréables à l'œil et faciles d'entretien !
Spacieux salon avec prises électriques encastrées dans le sol. La cheminée est actuellement hors service, mais il y a toujours un manteau de cheminée pour y accrocher vos chaussettes de Noël. Deux immenses placards encadrent la cheminée.
La cuisine, entièrement rénovée en 2015, est équipée d’appareils électroménagers en inox, de plans de travail en granit et d’une multitude de tiroirs et d’autres rangements pratiques. Cuisinière à gaz. Et il y a un cellier séparé à côté d’une salle de petit-déjeuner suffisamment spacieuse pour servir de salle à manger.
La grande salle à manger, située près de la porte d’entrée, pourrait également servir de bureau.
Trois chambres de bonne taille se trouvent d’un côté, ainsi qu’une salle de bains équipée d’un lavabo, d’une cuvette et d’une douche.
De l’autre côté, l’immense chambre parentale, récemment recouverte de moquette, dispose de deux dressings. La salle de bains principale est équipée d’une immense douche à l’italienne flambant neuve, d’une baignoire îlot et d’un carrelage entièrement neuf. Le meuble-lavabo comporte deux vasques et offre de nombreux rangements.
La grande buanderie dispose d’un mur de placards, d’un plan de travail pour plier le linge, d’un évier et de deux placards séparés allant du sol au plafond. Elle est prévue pour accueillir un congélateur vertical ou un réfrigérateur supplémentaire.
Un double garage surdimensionné, équipé de placards, et un atelier attenant.
Une grande véranda donne sur une terrasse en béton dotée d’une prise de gaz pour un barbecue.
Le supermarché Whole Foods et le centre commercial East Chase sont à quelques minutes, et l’accès à l’autoroute est facile.
Contact John Versalsky for Details
 About John VersalskyTelephone: (345) 123-4567Listing Reference ID: 1719-1Email: john_v@argent-group.us